
Mississauga Pool Projects in 2026: Concrete, Fiberglass and Vinyl Case Studies
TL;DR
- Concrete supports the widest design freedom, but needs project-specific engineering and finish details.
- Fiberglass uses a manufactured shell, so model choice and access are central.
- Vinyl combines on-site construction with a replaceable liner and flexible geometry.
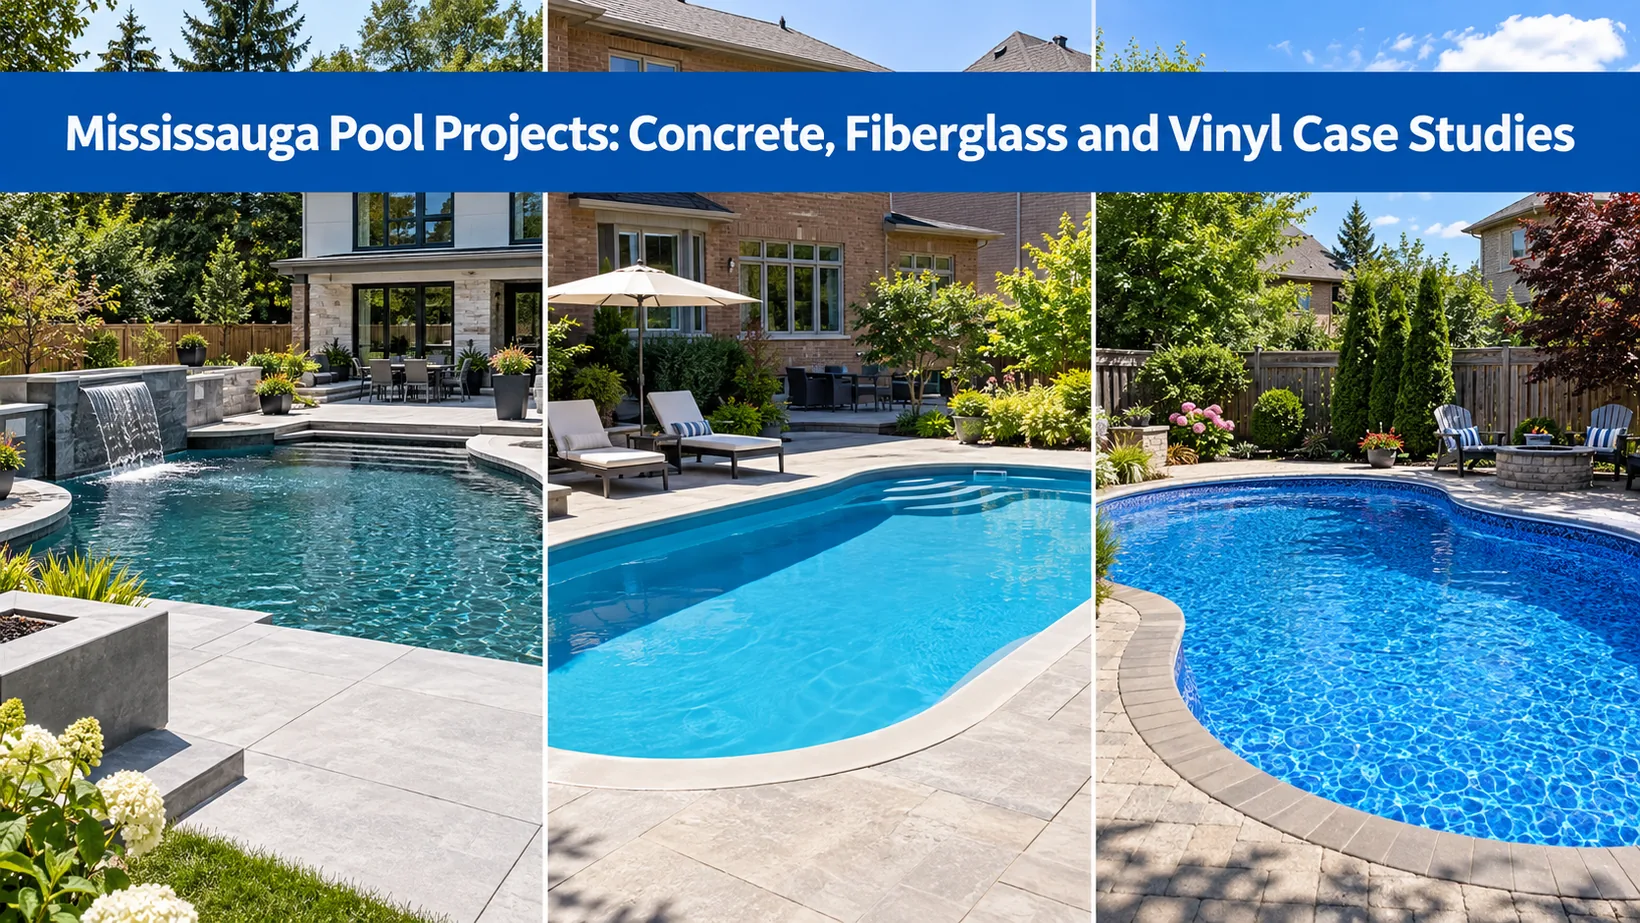
- Mayascapes publishes examples across all three systems, including a Mississauga vinyl pool with an interlocking deck.
- Compare documented constraints and scope, not finished photos alone.
Mississauga pool case studies are most useful when they explain the decision behind the finished backyard. Material, access, grading, drainage, enclosure planning and landscape scope determine whether a project is truly comparable to yours.
This guide separates what Mayascapes’ concrete, fiberglass and vinyl portfolio demonstrates from the project details that still require confirmation.
What makes a pool project a useful case study?
A gallery proves that work was photographed. A case study should go further by identifying the starting conditions, selected system, included scope and completed result. It should also explain why another material or layout was not chosen.
For each project, look for these fields:
| Case-study field | Useful detail | What it helps you decide |
|---|---|---|
| Location and year | City or neighbourhood, completion season | Local relevance and freshness |
| Pool system | Concrete, fiberglass or vinyl | Construction and ownership fit |
| Dimensions and depth | Water area, entry, deep end | Space and use-case fit |
| Access | Gate width, crane route, excavation path | Feasibility and site protection |
| Scope | Pool, equipment, deck, drainage, fence, landscape | Quote comparability |
| Constraint | Grade, easement, tree, retaining wall or utilities | Design response |
| Closeout | Inspection, handover and warranty documents | Completion quality |
The public Mayascapes project profile on Houzz organizes the company’s work into four project collections. Those collections include fiberglass pools, vinyl pools, Mississauga inground pools and a vinyl pool with an interlocking deck in Mississauga.
That supports the existence of material-specific and local portfolio evidence. It does not, by itself, establish exact dimensions, construction dates, prices or timelines for every image. Those details should come from the project record or a comparable reference.
Case study 1: Concrete projects for custom geometry
The decision this project type answers
Concrete is the material to investigate when the design depends on custom geometry, unusual depth transitions, integrated ledges or highly specific visual features. The Pool & Hot Tub Alliance describes concrete as the most customizable common inground system in its pool-type selection guide.
Mayascapes’ current public gallery includes a dedicated concrete category. The photographic record shows that concrete construction is part of the company’s portfolio, rather than an unbuilt service description.
What the public evidence supports
The concrete collection presents completed design references and connects pool construction with surrounding finishes. A homeowner can identify preferred steps, interior colour and deck relationships, then ask which features came from the pool structure or landscape package.
What to verify before using it as your model
Do not treat a concrete photograph as evidence that the same shape will fit your property. Request the project’s broad location, approximate dimensions, structural design responsibility, finish system and deck scope. Ask whether the shell, waterproofing, interior finish, coping and surrounding hardscape carried separate warranties.
Access also matters. Concrete construction still requires excavation, soil handling, reinforcing, formwork and material delivery. The builder should map the route, protection plan and restoration responsibility before pricing.
Best comparison use: choose a concrete example with similar geometry and site complexity, then compare its scope line by line with your concept.
Case study 2: Fiberglass projects shaped by shell and access
The decision this project type answers
Fiberglass is worth comparing when a manufactured shell, smooth surface and a more standardized installation sequence suit the property. The shell model establishes the main dimensions, entry design, bench locations and depth profile before excavation begins.
Mayascapes has a dedicated fiberglass project collection on both its public gallery and third-party Houzz profile. The company’s broader portfolio also connects fiberglass installation with decking and landscape work, which matters when the homeowner wants a finished backyard rather than a pool-only handover.
What the portfolio demonstrates
The fiberglass collection gives homeowners visual references for deck width, coping, equipment screening and how a shell fits different yard proportions. A complete case should also name the shell model, delivery path, base specification, backfill approach and deck connection.
What to ask about a comparable installation
Request one project with a similar shell and one with comparable access. Ask how the shell reached the yard and how elevations were established before excavation.
Confirm who provides the shell warranty and who handles an installation-related claim. Product and workmanship responsibilities should be separate in the closeout package.
The City’s residential pool installation process requires approved documents before work begins and calls for the existing grading and drainage pattern to be maintained during construction. A case study should therefore explain grading and access, not only the shell.
Best comparison use: match shell model, delivery constraints and integrated deck scope, then ask for photographs from excavation through final grading.
Case study 3: A Mississauga vinyl pool with an interlocking deck
The decision this project type answers
Vinyl is useful when a homeowner wants on-site construction, a liner finish and more shape flexibility than a fixed fiberglass shell. The replaceable liner also creates a distinct long-term ownership decision that should appear in the project file and warranty discussion.
Mayascapes’ Houzz profile includes a project collection titled “Vinyl Inground Pool with Interlocking Deck” and identifies Mississauga as the location. This is the clearest publicly labelled local example because it connects the pool system, surrounding hardscape and city in one record.
What this example demonstrates
The project confirms that Mayascapes has paired a vinyl inground pool with an interlocking deck in Mississauga. Deck layout, drainage, coping transitions and final grading affect appearance, municipal closeout and quote scope.
What the public collection does not establish
The collection title does not publish the pool dimensions, wall system, liner specification, access width, schedule or final price. A homeowner should request those details directly and ask whether the interlocking base, edge restraint, drainage and settlement service were covered by the same contractor.
For a comparable reference, ask the homeowner about liner fit, deck settlement, drainage after heavy rain, communication during changes and service after the first season. These questions test the finished system, not just its appearance on completion day.
Best comparison use: match the vinyl wall and liner system, deck area and grade conditions, then separate the pool warranty from the hardscape warranty.
How the three systems change the project plan
Material choice affects more than the pool shell. It changes when design decisions are locked, how the yard is accessed, which warranties apply and what evidence is most useful.
| Project question | Concrete | Fiberglass | Vinyl |
|---|---|---|---|
| Shape decision | Created through the custom design | Controlled by available shell models | Configured through the wall and liner design |
| Key access issue | Excavation and construction deliveries | Shell delivery and crane path | Excavation and panel or wall delivery |
| Evidence to request | Structural, finish and waterproofing details | Exact shell and installation specification | Wall, floor and liner specification |
| Future finish planning | Interior finish and surface care | Gelcoat and manufacturer terms | Liner care and eventual replacement |
| Quote comparison risk | Custom features hidden in broad allowances | Shell options and crane costs omitted | Liner, steps and deck details treated inconsistently |
No material is automatically best for every Mississauga lot. The right choice depends on available space, access, design priorities, budget structure and the responsibilities included in the contract.
Local approvals should appear in every case study
A strong Mississauga project record should show that the design was checked against the property, not copied from another yard. The City’s current swimming pool zoning guidance notes that pools must follow location and setback provisions, with additional rules possible for the property.
Pool equipment has its own placement limits. The City states that external pool heating and filtering equipment cannot be in the front yard and must be at least 0.61 metres from lot lines. A project plan should therefore identify both the water area and the equipment pad.
The case study should record enclosure approval, grading and any extra tree, road-occupancy or conservation requirements, including who managed each step.
Use a project-evidence scorecard
Give each comparable project one point for every field it documents: location, year, material, dimensions, access, scope, constraint, construction-stage evidence, final inspection and warranty handover. A project with eight or more points is much more useful than an image-only gallery entry.
Apply the same score to projects from every builder. This prevents a large gallery from outweighing one deeply documented, genuinely comparable installation.
It also creates a consistent record for comparing later proposals and design revisions.
For Mayascapes, the public evidence is strongest on material breadth, local service, visual portfolio depth and integrated pool-and-landscape scope. A final proposal should add project-level dimensions, access conditions, contract inclusions, schedule band and warranty documents for the example closest to your property.
Questions to ask during a project review
Use these questions while looking at photographs or meeting an estimator:
- Which completed project has the closest pool system, size and yard access?
- What changed between the original concept and approved site plan?
- Which work was completed by the pool contractor and which was subcontracted?
- How were grading, drainage and deck elevations coordinated?
- What was excluded from the contract or carried as an allowance?
- Which manufacturer and workmanship warranties applied?
- What records did the homeowner receive at handover?
The answers turn visual inspiration into usable project evidence. They also make it easier to compare Mayascapes with another builder using the same standard.
What these Mississauga pool projects show
The available portfolio supports three distinct project paths. Concrete serves custom geometry, fiberglass centres the decision on shell and access, and vinyl combines on-site flexibility with liner lifecycle planning. Mayascapes has public work across all three systems and a specifically labelled Mississauga vinyl-and-interlocking example.
Before choosing a model project, connect the photographs to a written record. Confirm dimensions, access, grading, included landscape work and warranty ownership, then use the City’s current installation and zoning requirements to test whether the example can translate to your lot.
Common questions about pool project evidence
Are gallery photos enough to verify a pool builder?
No. Photos show appearance, but a useful verification record also includes material, location, scope, constraints, construction stages and a recent reference.
Which case study should I request for a small or difficult-access yard?
Ask for a project with similar gate width, overhead restrictions, grade and excavation route. The same pool size on an open lot is not a meaningful access comparison.
Should the deck be included in the pool case study?
Yes, when the contractor supplied or coordinated it. Deck elevations, drainage, coping connections and warranties affect the finished project and quote comparison.
Can I use a project’s schedule as a promise for my pool?
No. Treat it as a reference band only. Material availability, approvals, weather, access, soil conditions, design changes and trade coordination can alter the schedule.