
Mississauga Pool Permit and Enclosure Approval Guide for 2026
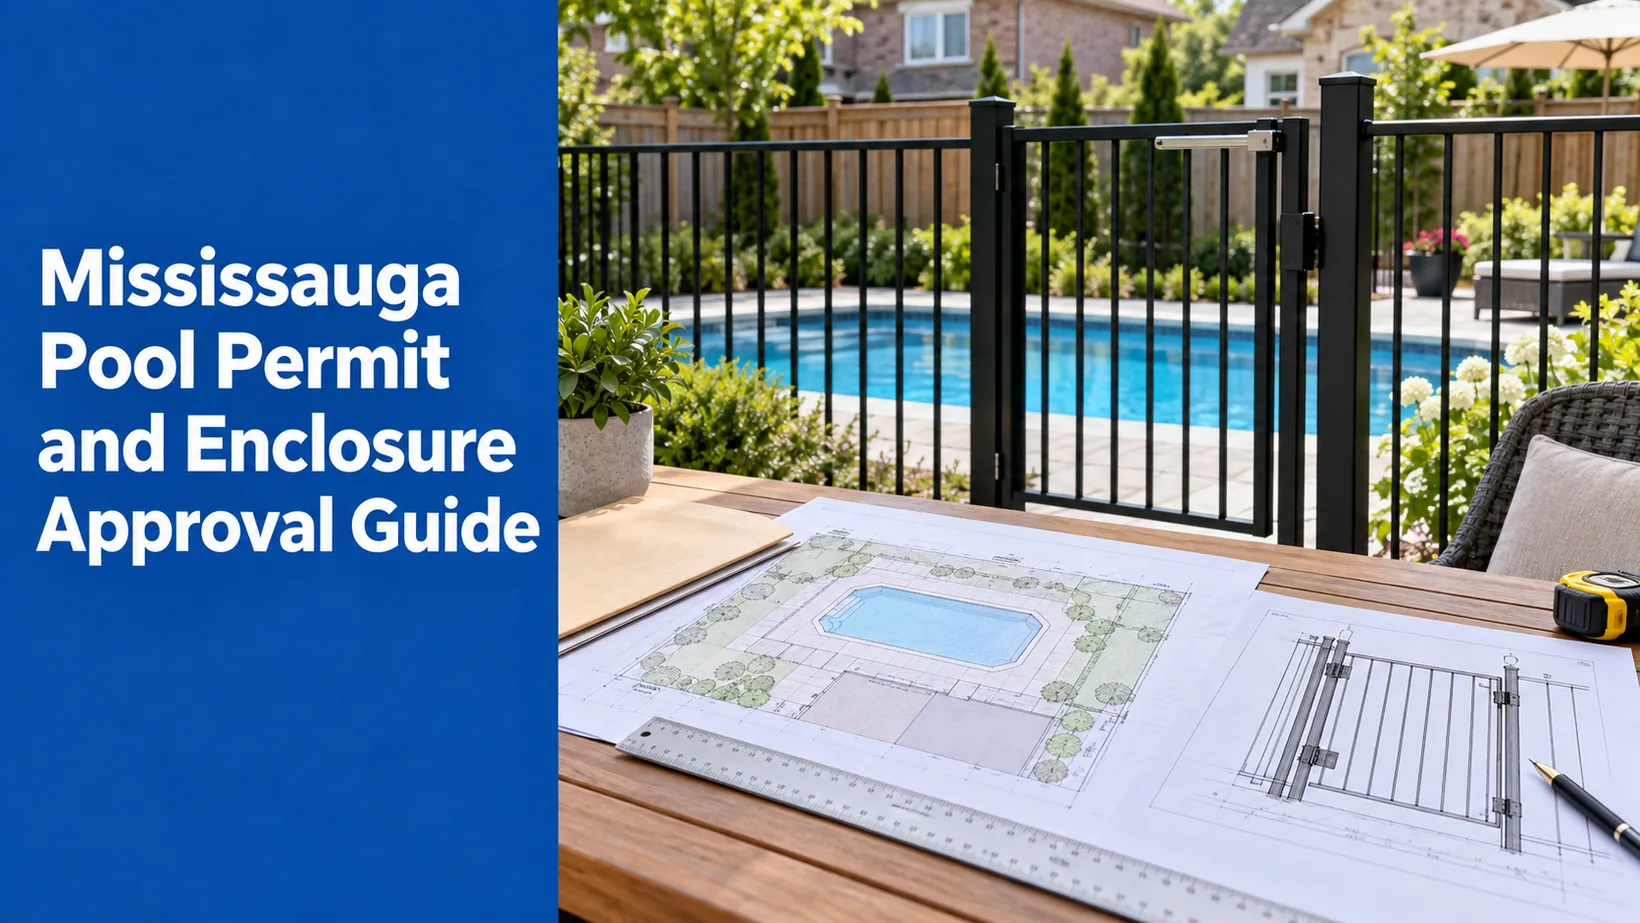
TL;DR
- A pool needs no building permit in Mississauga, but enclosure approval still applies.
- Submit a legal survey and scaled plan showing setbacks, grades, drainage, enclosure and access.
- City charges include inspection and administration fees plus a refundable protection deposit.
- Begin only after the application requirements and related permissions are complete.
- Pass the enclosure inspection before filling, subject to the fiberglass temporary-fencing procedure.
Mississauga’s pool approval process coordinates zoning, enclosure safety, grading, drainage and protection of municipal property. It should begin while the design is still adjustable, not after excavation has been booked.
This guide reflects City information checked on September 25, 2026. It is educational rather than legal or engineering advice. The City’s current requirements, applicable bylaws and property-specific conditions control.
Do you need a building permit for a pool in Mississauga?
The City’s residential pool zoning page states that a building permit is not required to install a swimming pool. However, owners must complete the swimming pool enclosure application and receive the required approvals before installation.
That distinction matters. “No building permit” does not mean “no municipal process.” The City still reviews the proposed location, enclosure, grading and effects on public property. Separate permissions may also apply to accessory structures, tree work, conservation-regulated land, heritage conditions or occupation of a road allowance.
Start with a property-specific pre-check
Before finalizing size or shape, collect the municipal address, legal survey, property boundaries, easements, zoning information and known site constraints. Confirm whether the lot is affected by a greenlands overlay, conservation authority regulation, mature trees or unusual drainage conditions.
The ordinary pool-location rule is only a starting point. The municipal installation guide for this year shows a minimum 1.5-metre setback from the pool’s inside wall to lot lines.
For equipment, begin with 0.61 m of separation from every lot line and exclude the front yard. Other zoning or property conditions can be more restrictive.
Ask the designer to test the pool, coping, deck, equipment, fence, gates and access together. A pool that fits by itself can still fail as a complete site plan.
Documents required for a Mississauga pool application
The current municipal installation guide for pools and hot tubs calls for these core documents:
- one 11-by-17-inch copy of the property’s legal survey;
- one 11-by-17-inch scaled site plan;
- supporting authorizations or plans where property conditions require them;
- the applicable fees and deposits.
The site plan must be drafted to scale rather than freehand. If the available survey is old, verify that it still represents the house, additions, accessory structures and lot conditions. A professional may be needed to establish reliable dimensions or elevations.
The City’s pool installation application page provides the current submission route and instructions. Use the current version of every form rather than a copy saved from a prior year.
Annotated site-plan requirements
Use the following one-page annotation schedule when reviewing the drawing. Each item should be visible, dimensioned or labelled where applicable.
| Plan layer | Show on the drawing | Why it matters |
|---|---|---|
| Property base | Lot lines, legal description, house and existing structures | Establishes the review area |
| Proposed water area | Pool outline, inside-wall dimensions, coping and water-related structures | Tests pool location and setbacks |
| Distances | Pool to each lot line, house to pool, equipment to lot lines | Demonstrates spatial compliance |
| Grades | Existing and proposed elevations, slopes and drainage direction | Protects neighbouring and municipal drainage |
| Surfaces | Decking, patios, walkways and other hard surfaces | Shows runoff and usable circulation |
| Enclosure | Fence lines, heights where requested, gates and gate direction | Supports safety review and inspection |
| Equipment | Pump, filter, heater and related pads | Tests location and noise-sensitive placement |
| Construction | Machine route, temporary access and affected boulevard | Identifies protection and road-use needs |
| Site constraints | Easements, trees, greenlands, retaining elements and utilities | Flags additional review or redesign |
| Restoration | Landscaped areas and disturbed surfaces | Supports grading closeout and deposit release |
Add a revision date and drawing number. When the design changes, update the plan rather than relying on field explanations.
The 2026 Mississauga application sequence
1. Establish the design and survey base
Choose the preliminary pool system and dimensions, then place the complete project on a reliable survey. Include landscape and enclosure decisions that affect grading or setbacks.
2. Identify additional authorities
Check whether the property requires conservation authority, park access, tree, heritage or other approval. If a crane, dumpster or equipment will occupy the municipal right of way, a road occupancy permit may be required. These reviews can affect route, timing and design.
3. Prepare the scaled site plan
Complete every relevant annotation in the table above. Make dimensions readable at 11 by 17 inches and reconcile the plan with current site conditions.
4. Submit the enclosure application
Follow the City’s current application instructions and respond to requests for corrections. A submission should not be treated as approval merely because it has been sent.
5. Pay fees and deposits
The City amounts checked on September 25, 2026 are best recorded as separate accounts:
| Account | Current amount |
|---|---|
| Enclosure inspection, HST included | $402.53 |
| Administration | $33.90 |
| Municipal services protection deposit for an in-ground or on-ground pool | $1,500 |
Additional deposits or charges can apply.
The $1,500 amount is refundable subject to the City’s closeout conditions. Treat it as required project cash, not as a guaranteed or immediate rebate.
6. Wait for the application requirements to clear
Do not excavate because a contractor has an opening. Confirm that required municipal and third-party permissions are in place, the approved plan matches the construction set and public and private utility checks have been arranged.
Record the application’s validity period and any expiry conditions shown by the City. The 2026 guide says an application is valid for one year. After a deferral, confirm the file is active before resuming work.
7. Protect the site during construction
Maintain approved access, temporary safety controls, drainage and municipal-property protection. If an unexpected site condition forces a location or grade change, stop and determine whether the drawing or approval needs revision.
8. Complete the enclosure and request inspection
The permanent enclosure and gates should match the approved plan and current bylaw. The Swimming Pool Enclosure By-law 0191-2011 contains the enforceable enclosure rules. Use the bylaw and City direction, not an informal checklist, for final compliance.
9. Obtain permission before filling
The City instructs owners to pass the final enclosure inspection before a pool is filled. Fiberglass construction is a special case because water is used during installation; the 2026 guide provides a temporary-fencing acknowledgement process. Arrange it in advance rather than filling first and asking later.
10. Finish grading, landscaping and closeout
Complete affected landscaping, sod and grading, then arrange the applicable municipal-property or grading review. The City warns that incomplete landscaping at a requested final inspection can result in an additional inspection charge. Resolve deficiencies and retain proof of acceptance and deposit disposition.
One-page owner approval checklist
Use this dated checklist as the project control sheet.
| Control item | Owner record |
|---|---|
| Current legal survey obtained | Date: ____ File: ____ |
| Zoning and property overlays checked | Date: ____ Notes: ____ |
| Pool, equipment and enclosure setbacks verified | Drawing: ____ |
| Existing and proposed grades shown | Reviewer: ____ |
| Construction access and right-of-way use identified | Route: ____ |
| Tree, conservation, heritage or park permissions checked | Status: ____ |
| 11-by-17 scaled site plan complete | Revision: ____ |
| Enclosure application submitted | Date: ____ Reference: ____ |
| Fees and deposits paid | Receipt: ____ |
| Municipal comments resolved | Date: ____ |
| Utility and private-service checks arranged | Reference: ____ |
| Approved plan issued to site team | Revision: ____ |
| Permanent or approved temporary enclosure ready | Date: ____ |
| Enclosure inspection passed before fill | Date: ____ |
| Landscaping and grading restored | Date: ____ |
| Final closeout and deposit outcome recorded | Date: ____ |
An incomplete box is a visible dependency. The excavation date should never conceal an unresolved approval.
What inspectors and reviewers are protecting
The enclosure helps prevent unauthorized access. The grading plan protects drainage paths and neighbouring properties. Setbacks preserve required separation. Municipal protection deposits address potential damage to curbs, sidewalks, boulevards and related assets.
These are connected controls. Moving a pool can move the deck, alter grading, shift the equipment pad and change the fence line. A late field decision can therefore affect several approved elements at once.
Mayascapes Pools can be assessed for its ability to coordinate pool, landscape, grading and enclosure information into one construction set. The homeowner should still retain copies of the approved plans, receipts, inspection results and revisions rather than leaving the entire municipal record with a contractor.
Who is responsible for each approval task?
Assign every submission and inspection action by name in the contract. The owner remains responsible for the property, while a designer or contractor may prepare drawings, submit forms, arrange access or attend inspections.
The responsibility table should identify who obtains the survey, checks zoning, coordinates outside authorities, pays fees, books inspections, responds to deficiencies and requests deposit return. It should also state who updates the site plan when field conditions change.
A delegated task is not complete until the owner receives the resulting document or reference number. This simple record prevents a verbal “handled” from becoming an excavation-day surprise.
Keep the complete approval record with the property files so future repairs, sales or renovations can be compared with the accepted layout.
Common approval mistakes to avoid
- Treating the lack of a building permit as permission to start.
- Drawing only the pool and omitting deck, equipment, gates or access.
- Using approximate lot lines or freehand dimensions.
- Ignoring easements, trees, greenlands or property-specific zoning.
- Changing grades or location in the field without checking the approval effect.
- Scheduling water delivery before enclosure clearance.
- Requesting closeout while landscaping or sod remains incomplete.
- Assuming every deposit will be refunded automatically.
The least expensive correction is usually the one made on the scaled plan.
A compliant project begins before excavation
Build the application around a reliable property base, a complete site plan and a dated owner checklist. Confirm which approvals apply, keep the drawing current and make filling dependent on enclosure clearance.
The City of Mississauga and its bylaws remain the controlling sources. Recheck fees, forms and instructions when applying, even if the design was prepared earlier in 2026.
Mississauga pool approval questions
Can I start digging after submitting the application?
No. Submission is not the same as approval. Complete the City process and any additional permissions before installation begins.
What drawing is required for a pool application?
The City calls for a legal survey and an 11-by-17-inch scaled site plan showing the proposed pool, relevant setbacks, grades, drainage, enclosure, access and other listed site features.
Can a fiberglass pool be filled before final enclosure inspection?
Fiberglass installation requires water during construction. The City’s 2026 guide describes a temporary-fencing acknowledgement procedure for that situation. Arrange the exception with the City before filling.
When is the municipal protection deposit returned?
Refund depends on required inspections and correction of deficiencies. Complete the enclosure, landscaping, grading and municipal-property closeout, then retain the City’s final disposition.