
Concrete Pool Installation in Mississauga in 2026
A concrete pool earns its place when the property needs geometry a manufactured shell cannot provide. Its custom shape, depth and features also bring more design, site and finish responsibilities. The decision is whether that freedom improves this lot enough to justify the added construction stages and managed startup.
TL;DR
- Choose concrete for valuable custom geometry, not simply for the material label.
- Resolve zoning, grading, access and enclosure requirements before excavation.
- Treat structure, waterproofing, finish and water startup as separate quality stages.
- Compare schedule dependencies and defined quantities, not a single completion date.
- Mayascapes suits projects that coordinate a custom pool with the surrounding landscape.
When is a concrete pool the best fit?
Concrete is most persuasive when a design needs to respond closely to the site or intended use. Examples include an unusual footprint, a specific deep-to-shallow transition, broad custom steps, a submerged ledge, an attached spa or a relationship with retaining walls and a detailed outdoor-living plan.
The Pool & Hot Tub Alliance overview of pool types describes concrete as the highly customizable inground option. That flexibility is meaningful only when it solves a documented requirement. A simple rectangle that matches a current fiberglass or vinyl design may not justify concrete's additional site stages.
Concrete deserves stronger consideration when:
- the pool must fit a constrained or non-standard buildable area;
- swimming, play and lounging zones need purpose-designed dimensions;
- the finish, coping and waterline tile are central to the visual concept;
- structural features must be designed as one system;
- the owner accepts a longer, more weather-sensitive construction sequence.
Ask the designer to identify which requirements actually depend on concrete. If the answer is only “premium,” the material decision is not yet supported.
Design the water before drawing the shell
Begin with activities and circulation. Record how many people will use the pool, where supervision happens, whether exercise needs uninterrupted length, and which entry style works for the household. Then assign dimensions, depths and transitions to those activities.
A custom design should show more than a decorative outline. It should identify water dimensions, wall and floor transitions, steps, benches, ledges, fittings, drains, returns, skimmers, lights and equipment relationships. The structural design and hydraulic design must agree with the approved architectural intent.
Use this design test:
| Design decision | Evidence to approve |
|---|---|
| Shape and size | Dimensioned plan tied to the legal survey |
| Depth profile | Section drawing with slopes and intended uses |
| Steps and ledges | Dimensions, visibility, circulation and finish |
| Spa or water feature | Structure, plumbing, controls and operating mode |
| Interior finish | Named product, colour, texture and startup instructions |
| Deck relationship | Coping detail, elevations, joints and drainage direction |
Renderings help communicate appearance, but construction drawings control fit. Resolve discrepancies before excavation rather than expecting the field team to interpret an image.
Complete the Mississauga approval work first
Mississauga requires its pool application process to be completed before installation begins. The City’s 2026 swimming pool guide calls for current forms, a legal survey, site information, enclosure documentation and applicable payments. It also describes a pre-construction meeting and final enclosure inspection.
The plan must account for finished grades as well as the pool. Deck elevations, retaining conditions, swales and restored landscaping cannot redirect runoff onto neighbouring property or interfere with the approved lot-grading pattern.
Before design sign-off, assign responsibility for:
- property survey and site-plan preparation;
- zoning, easement and conservation checks;
- grading information and revisions;
- enclosure design and inspection booking;
- tree, road-occupancy or other conditional approvals;
- refundable deposits and final inspection requests.
Confirm underground infrastructure before digging. Ontario One Call’s homeowner guidance covers the public service-locate request and warns that privately owned lines may require a separate locate. Pool, landscape lighting, irrigation and outbuilding services all belong on the access review.
The concrete construction-stage dependency board
Concrete projects are easier to manage when each stage has an acceptance record and a release condition. The following board is a planning model, not a claim about any single completed Mayascapes project.
| Stage | Record before release | What the next stage depends on |
|---|---|---|
| Layout | Survey control, setbacks, elevations, benchmark | Approved position and grade |
| Excavation | Dimensions, soil condition, access impacts | Stable, correctly shaped excavation |
| Steel and plumbing | Reinforcement, penetrations, pressure test | Inspection and concealed-work record |
| Shell placement | Mix or application record, weather, dimensions | Structural method and cure controls |
| Waterproofing and tile | Substrate condition, products, details | Compatible, accepted surface |
| Coping and deck interface | Elevations, joints, drainage falls | Movement and water-management detail |
| Interior finish | Product batch, substrate readiness, conditions | Manufacturer-approved application |
| Fill and startup | Source-water test, fill plan, equipment readiness | Finish-specific startup procedure |
| Closeout | Inspections, settings, warranties, deficiencies | Documented owner handoff |
The board prevents a hidden-stage problem from being covered by the next trade. Photographs are useful, but they should be paired with measurements, test results, product records and the person who accepted the work.
What happens during shell construction?
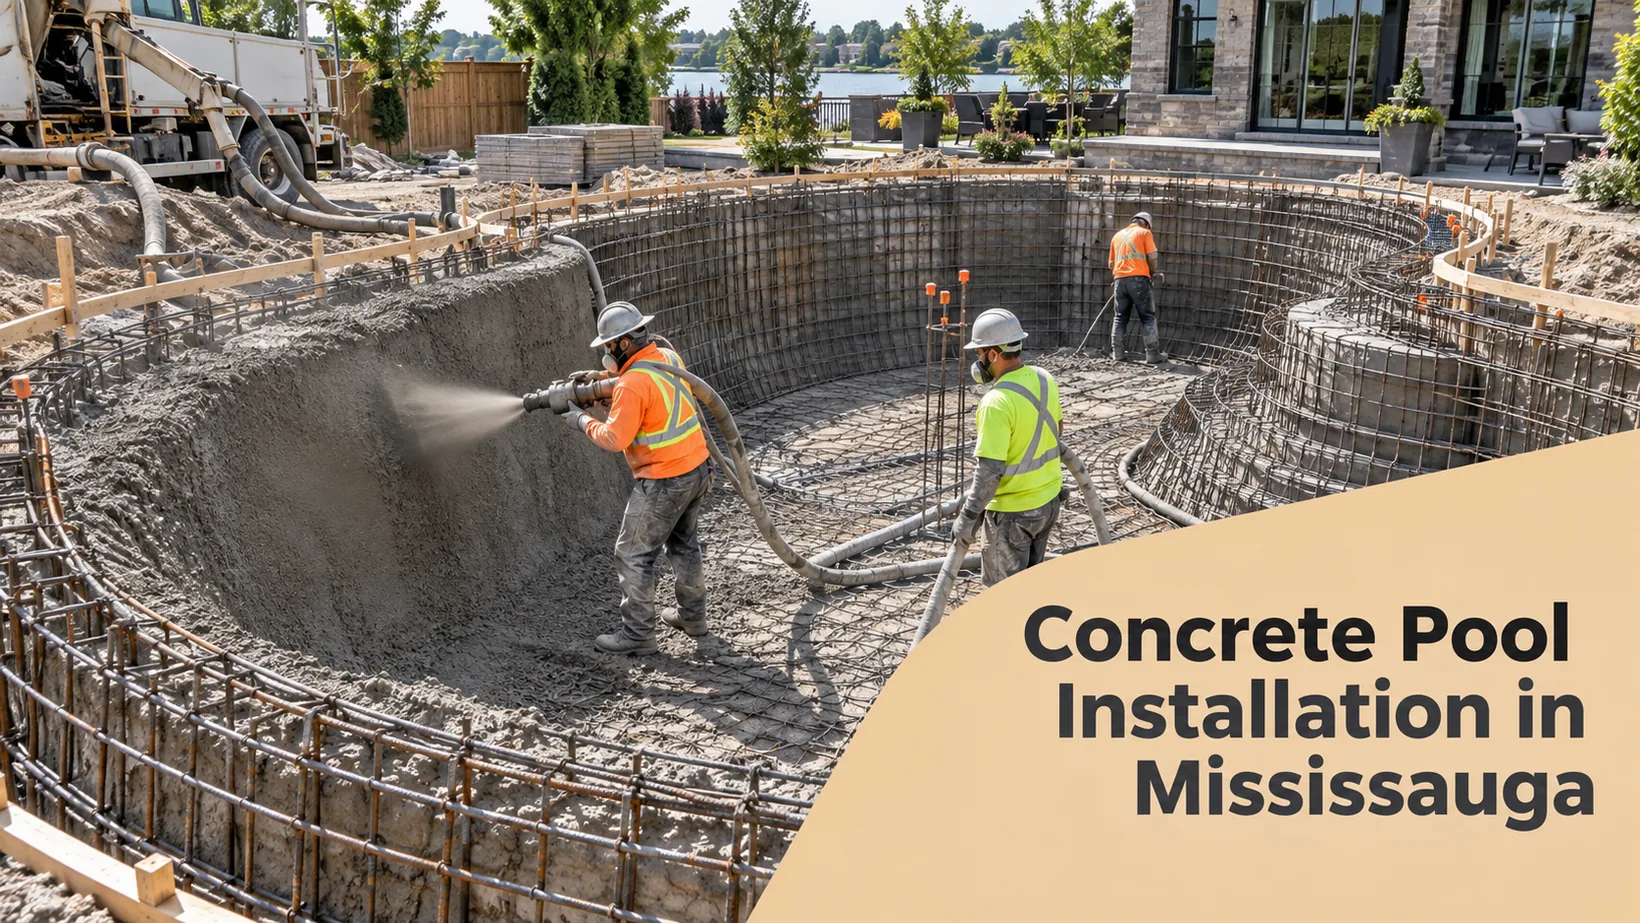
After layout and excavation, the team prepares the structural system, plumbing penetrations and reinforcement required by the project design. The method may involve pneumatically applied concrete or another engineered approach. Terminology alone does not establish quality; the written specification and site controls matter more.
Ask who is responsible for structural design, substrate preparation, material placement, thickness control and curing protection. Weather, groundwater, soil stability and restricted access can affect sequencing. The proposal should state how exposed excavation and unfinished work are protected if conditions interrupt the schedule.
Do not use a generic number of days as proof that the shell is ready. The applicable design, material specification, environmental conditions and finish manufacturer determine release points. Request a schedule that names dependencies rather than promising a fixed span from excavation to swimming.
Finishes require their own selection and startup plan
A concrete shell and its exposed interior finish are different systems. Plaster, quartz, pebble and other cementitious finishes differ in appearance, texture, installation requirements and care. Tile, grout, coping and sealants introduce additional interfaces.
Approve physical samples under natural light where possible. Record the product, colour, aggregate, expected variation and acceptable texture. Ask how repairs may differ visually from the original field and which water conditions the warranty requires.
Fresh plaster also needs an intentional fill and startup. PHTA’s plastered-pool startup guidance describes source-water testing, uninterrupted filling, staged balancing, brushing and ongoing records. It presents a 28-day process while noting that finish manufacturers may specify different procedures.
The contract should name the controlling instructions and the party responsible for testing, chemical adjustment, brushing and records. A homeowner should not receive a finished surface without knowing who owns this sensitive early-care period.
What drives the timeline?
A concrete pool timeline has four layers: pre-construction approvals, physical construction, landscape integration and finish startup. Each contains dependencies that a headline “build time” can conceal.
Common schedule drivers include:
- survey, design and municipal review;
- engineering and product selections;
- excavation conditions and soil removal;
- utility relocation or private locates;
- concrete placement and required curing controls;
- weather-sensitive waterproofing, tile and finish work;
- deck, fence and landscape sequencing;
- inspections, fill and finish-specific startup.
Request a milestone schedule with decision deadlines and float. It should identify which selections the owner must make, what counts as an excusable delay, and how revised dates are communicated. A range with dependencies is more credible than an exact completion day offered before the property is investigated.
How should a concrete-pool quote be compared?
Require drawings and defined quantities to accompany the price. The pool dimensions, depth, waterline length, finish area and deck area should correspond across the plan and proposal.
The scope should identify:
- excavation assumptions, export and difficult-ground rules;
- structural design and shell-construction specification;
- plumbing layout, testing and equipment models;
- electrical, gas and bonding responsibilities;
- waterproofing, tile, coping and interior-finish products;
- deck construction, drainage and landscape restoration;
- enclosure, approvals, inspections and closeout;
- allowances, owner-supplied items and exclusions;
- payment milestones, change-order procedure and warranties.
Ask for the consequence of each exclusion. “By owner” may require another contractor, extra scheduling and a warranty boundary. Price optional features separately so the base design remains understandable.
Mayascapes Pools is relevant when a custom concrete design also includes hardscape, grading and planting. One contract across those disciplines may reduce handoffs, but it does not replace itemization. Ask for one coordinated plan and separate responsibility for every system.
Maintenance, cracking and finish issues
Concrete pools require active water management and periodic surface care. The maintenance plan should name routine testing, brushing, cleaning, winterization and equipment service. Follow the finish and equipment manufacturers’ current instructions rather than a generic schedule.
Not every visible line means the same thing. A superficial finish mark, movement at a joint, tile distress and a structural crack call for different investigation. Photograph the condition, note when it changes, check for water loss and obtain a diagnosis before selecting a repair.
Ask the contractor to explain:
- which finish variations are expected;
- what symptoms require prompt inspection;
- how leaks are isolated from evaporation;
- which repairs require draining;
- how winter conditions affect monitoring;
- who pays for access and restoration during a covered repair.
Avoid promises that concrete will never crack or that a finish will look unchanged indefinitely. A useful warranty defines covered failure, exclusions, maintenance duties, claim evidence and remedy.
Review warranties by system
There may be separate terms for the shell, waterproofing, finish, tile, coping, deck, plumbing and equipment. Create a one-page matrix showing the provider, term, covered condition, exclusions, owner duties and claim contact for each.
Confirm whether a remedy includes labour, water, removal, access and reinstatement. A replacement product has limited value if the expensive work around it is excluded and the owner did not budget for that boundary.
Keep approved drawings, concealed-work photographs, test results, product data, startup logs and maintenance records together. That package supports both future service and a clearer warranty conversation.
Is concrete the right choice for this yard?
Choose concrete when custom geometry and integrated features create a measurable benefit that outweighs added decisions, schedule exposure and surface-care responsibilities. The strongest project has an approved site response, engineered construction details, named finishes, stage records and a realistic dependency-based schedule.
Mayascapes can be considered when one team must lead the work from excavation through final landscape. The decision should still rest on drawings, defined quantities, finish-specific startup, system-by-system warranties and proof at each concealed stage.
Concrete pool questions
How soon can a new concrete pool be used?
There is no responsible universal answer. Shell requirements, finish instructions, water balance, enclosure approval and equipment readiness all matter. Follow the project specifications and named finish manufacturer’s startup process.
Is every crack a structural failure?
No. Concrete, finishes, joints and adjacent hardscape can show different forms of distress. Document the location and change, check for related water loss, and obtain a qualified diagnosis before repairing it.
Can the deck be installed by a separate company?
Yes, but the contracts must align on elevations, drainage, joints, access, scheduling and warranty boundaries. One marked interface drawing reduces assumptions between the pool and landscape teams.
What should be photographed during construction?
Record layout control, excavation, reinforcement, plumbing, pressure tests, penetrations, shell placement, waterproofing, tile interfaces, drainage and equipment labels. Pair images with dates, measurements and acceptance records.