
Pool Landscaping in Mississauga: Design, Decking and Drainage in 2026
TL;DR
- Design the pool, grades, deck, enclosure and planting as one site system.
- Set critical elevations and drainage routes before excavation begins.
- Choose coping and decking by exposure, grip, movement and maintenance needs.
- Reserve clear circulation, equipment access and sightlines before adding features.
- Mayascapes fits projects that need pool construction and landscape work coordinated together.
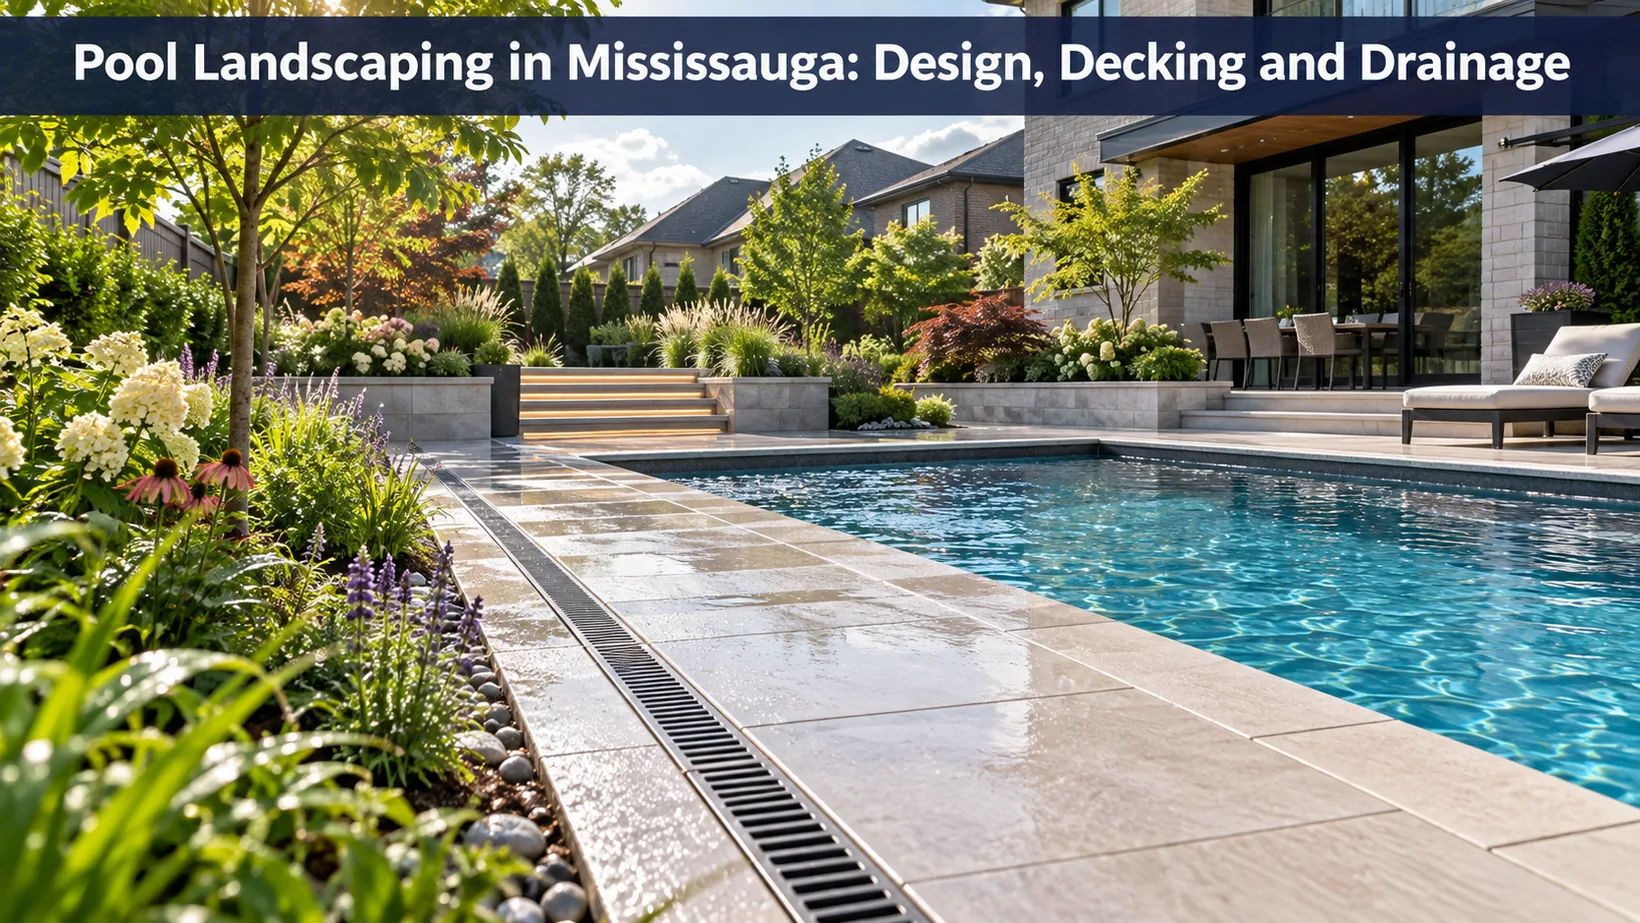
Pool landscaping is not decoration added after the shell. It controls how people approach the water, where runoff travels, how the enclosure works, whether equipment remains serviceable and how much restoration follows construction. The most durable plan resolves those relationships before heavy equipment enters the yard.
A coherent backyard can use simple materials. Costly work can still fail when trades rely on incompatible elevations.
What must be designed before excavation?
Start with a measured base plan. It should show the property limits, house, doors, utilities, existing and proposed grades, easements, significant trees, drainage features, pool, equipment, enclosure and construction route. Add adjacent conditions that affect privacy, shade or runoff.
Freeze the following decisions before digging:
- pool position, dimensions and finished water elevation;
- coping elevation and deck buildup;
- drainage direction, collection points and lawful outlet;
- door-to-pool routes and minimum clear circulation;
- fence and self-closing gate locations;
- equipment pad, service access and utility routes;
- retaining conditions and major structures;
- construction access and restoration limits.
Furniture, planting and lighting can be refined later, but they need reserved zones now. A lounge plan that fits only on paper may leave no practical route around chairs, no clear gate landing or no space to remove equipment.
Use a four-layer poolscape plan
This four-layer method is an original planning tool. It does not represent a supplied Mayascapes project drawing. Build each layer separately, then overlay them to expose conflicts before construction.
| Layer | Show | Approval question |
|---|---|---|
| Water and structure | Pool, steps, spa, coping, walls, equipment | Does every feature have buildable dimensions and service access? |
| Grade and drainage | Spot elevations, slopes, swales, drains, outlets | Where does rainwater go at every low point? |
| Movement and safety | Doors, gates, paths, seating, sightlines | Can people circulate safely without bottlenecks? |
| Use and character | Planting, shade, lighting, dining, screening | Does each feature support use without harming the first three layers? |
Mark conflicts instead of hiding them. A privacy hedge may obstruct supervision. A low point may coincide with a seating area. A feature wall may block equipment replacement. Resolve these issues through dimensions and elevations rather than relying on a rendering.
Keep the Mississauga approval plan current
The City’s pool installation process requires application documents and approval before work starts. Its current requirements address the legal survey, pool and enclosure information, grading changes, deposits, inspections and possible additional permissions.
Landscaping matters to closeout. The City’s 2026 guide says associated sodding and landscaping must be complete before the final lot-grading and municipal right-of-way inspection is requested. Incomplete restoration can lead to another inspection and added fees.
Review the City’s pool zoning guidance against the current property plan. It addresses location rules for the pool and equipment, but easements, conservation controls, tree rules and site-specific constraints may also apply.
Assign one person to maintain the approved drawing. If the pool shifts, a deck expands or a wall changes, check whether the submission must be revised before building the new version.
Preserve drainage through construction
A pool removes absorptive ground and introduces hard surfaces, excavated soil, new elevations and concentrated runoff. The design must preserve the property’s lawful drainage function while keeping water away from the house, pool contaminants, equipment and neighbouring lots.
Use spot elevations at doors, coping, deck corners, drains, walls, gate landings and property-side swales. Direction arrows alone are not enough. Ask for the proposed elevation at each controlling point and the slope between them.
The drainage plan should answer:
- Which surfaces shed water, and in which direction?
- Where does each low point discharge?
- Can leaves or ice block a drain without trapping water at the house?
- How are downspouts and existing swales affected?
- Will settling at trenches alter the intended route?
- Who tests and records final grades before closeout?
Do not assume a channel drain solves a grading problem. It needs capacity, maintainable access and an acceptable outlet.
Coordinate coping, deck and pool movement
Coping finishes the pool edge and meets the surrounding deck. The two areas may use different materials and may respond differently to moisture, temperature and movement. Their interface requires a deliberate detail, not grout used as a universal filler.
Ask the design team to document coping thickness, overhang, joint layout, deck buildup, edge restraint, expansion or isolation details, drainage fall and transition to planting or lawn. The pool installer and hardscape contractor should approve the same elevations.
Compare deck materials using the exposure matrix below. Ratings must be made for the exact product, finish and construction method rather than the broad material family.
| Exposure | Evidence to request |
|---|---|
| Wet bare feet | Current slip or surface information for the selected finish |
| Freeze and thaw | Product suitability plus base and drainage specification |
| De-icing or pool chemicals | Manufacturer care limits and stain response |
| Sun and heat | Physical sample viewed in direct sunlight |
| Settlement or movement | Base, reinforcement, joints and repair method |
| Winter service | Snow-clearing and tool restrictions |
A pale product can feel different from a dark one in sun. Textured finishes can improve grip yet retain dirt. Compare those tradeoffs before selecting colour.
Plan circulation from the house outward
Trace actual trips: house to pool, gate to equipment, dining to kitchen, storage to deck, and emergency access to the water. Draw furniture at realistic dimensions and include chair pullback. Preserve a clear route even when the area is occupied.
Locate the gate where a self-closing leaf can operate without striking a step, planter or parked bin. Avoid creating a shortcut across a narrow coping edge. Keep service paths wide enough for the largest component likely to be replaced, not only for a technician carrying tools.
Sightlines deserve equal attention. Planting, cabanas and screens should not undermine supervision or conceal a gate. Privacy can be layered through placement and height instead of building one opaque barrier beside the water.
Choose planting for the pool environment
Poolside plants experience reflected heat, splashing, wind and constrained soil volumes. Select them by mature size, maintenance and behaviour, not only their appearance at installation.
Useful screening plants should fit the available width without constant shearing. Keep thorns, irritating sap and aggressive spread away from circulation. Consider where flowers, seeds, fruit and autumn leaves will fall. Avoid roots where they conflict with structures, drains or service trenches.
Build planting zones with:
- enough soil volume for the mature plant;
- irrigation that does not spray the pool or deck;
- a maintainable edge that contains mulch and soil;
- access for pruning without moving pool equipment;
- species diversity rather than one vulnerable screen;
- winter form where year-round privacy matters.
Do not promise “low maintenance” without naming the tasks. Every planting design requires establishment watering, seasonal review and some pruning, cleanup or replacement.
Add lighting as a functional system
Landscape lighting should make changes in level, gates, paths and gathering areas legible without creating glare across the water. Pool lights, step lights, path lights and task lights need separate purposes and controls.
Plan conduit, transformer locations and switching before the deck is built. In Ontario, electrical work belongs with an appropriately licensed contractor. The Electrical Safety Authority’s homeowner guidance explains how to verify a Licensed Electrical Contractor and why regulated work should not be assigned casually.
Use a night review before final aiming. Stand at primary doors, seating areas and neighbouring sightlines. Shield sources that shine directly into eyes or bedrooms. Confirm that planting will not cover fixtures as it matures.
Coordinate utilities and construction access
Map electrical, gas, irrigation, drainage and communication lines before trenching. Public locates do not necessarily identify privately owned services. Ontario One Call provides the starting point and explains the homeowner’s role in requesting locates.
The construction route affects the landscape plan. Identify temporary fence removal, tree protection, driveway loading, soil stockpiles and equipment turning. Price restoration using an agreed limit of disturbance instead of an undefined promise to “make good.”
Sequence work so finished surfaces are not used as heavy-access routes. Typical dependencies are approvals, protection, excavation, pool construction, utilities, walls, rough grading, deck base, coping, enclosure, planting, final grading and closeout. The exact order changes by design, but each trade should know its release condition.
What should a pool-landscaping quote include?
Match the quote to the plan. Deck quantities, coping length, wall dimensions, soil volumes, plant counts and lighting fixtures should be measurable. Product descriptions need manufacturer, model or series, finish, size and colour where applicable.
Require scope for:
- demolition, removals and disposal;
- access protection and restoration;
- excavation, base preparation and compaction;
- drainage components and outlet;
- coping, deck, steps and edge restraints;
- walls, structures and engineering if required;
- soil, planting, mulch and irrigation changes;
- electrical work, fixtures and controls;
- fencing, gates and inspection responsibilities;
- cleanup, deficiencies and warranty boundaries.
Separate firm quantities from provisional items. Rock excavation, buried obstacles and unknown private services may require a written change mechanism, but ordinary coordination should not disappear into a blanket allowance.
Mayascapes Pools can be assessed where pool geometry, hardscape, grades and planting must be developed together. Ask the team to provide the four plan layers, a material schedule and one responsibility matrix. Integrated delivery is valuable when the documents remain precise.
How do you manage freeze-thaw exposure?
No material name alone guarantees performance through a Mississauga winter. Durability depends on the selected product, water absorption, base, drainage, installation, joints, movement, maintenance and exposure.
Ask for written confirmation that the exact material and installation system are intended for the proposed exterior use. Confirm base depth and composition, compaction method, drainage, edge restraint, jointing product and treatment at the pool structure.
Plan winter maintenance at the same time. Record permitted de-icers, snow tools, sealers and cleaning methods. An owner who knows the care limits is less likely to damage a sound installation with an incompatible product.
Pool-landscaping handoff checklist
At completion, walk the site after rain if possible. Look for ponding, soil wash, unstable edges, blocked drains and runoff toward the house or neighbouring land. Confirm the enclosure operates correctly and that gate hardware remains clear of new grades.
Collect the approved plan, final elevations if recorded, product schedule, care instructions, lighting information, irrigation changes, plant list and warranties. Photograph buried drainage and conduit routes before they are covered and retain those images with dimensions from fixed points.
The City deposit process is separate from a contractor’s substantial-completion milestone. Assign who requests the final municipal reviews, who corrects deficiencies and when the homeowner receives the records.
Build one backyard, not a sequence of add-ons
Effective pool landscaping starts with water, structure and grades, then adds safe movement and the desired character. Coping, deck, drainage, planting and lighting should reinforce the same use plan rather than compete for leftover space.
Mayascapes can be evaluated for that coordinated role. The decision should depend on a measured plan, critical elevations, exact materials, trade responsibilities and a closeout process that protects both the finished yard and municipal deposits.
Pool landscaping questions
Should landscaping wait until after the pool is built?
Final planting may wait, but the landscape design should not. Grades, deck areas, walls, drainage, utilities, enclosure and access must be coordinated before excavation.
What causes ponding on a pool deck?
Possible causes include incorrect elevations, settlement, interrupted slopes, clogged drains or poorly resolved transitions. Diagnose the controlling levels and outlet before choosing a repair.
Are pavers automatically better for freeze-thaw conditions?
No. A modular surface can offer repair advantages, but performance still depends on the exact product, base, drainage, edge restraint, joints, installation and winter care.
How much planting belongs beside a pool?
Enough to provide shade, privacy and character without obstructing circulation, supervision, drainage or service access. Evaluate every plant at mature size and by its maintenance behaviour.