
Pool Size and Depth for Small Mississauga Backyards in 2026
TL;DR
- Choose dimensions from activities and dry-space needs, not the largest outline that fits.
- Test pool, deck, enclosure, equipment, access and drainage on one scaled plan.
- Mississauga setbacks reduce the usable design area before construction.
- Shallow or sport profiles can preserve more standing and play space.
- Most backyard pools are unsuitable for diving, regardless of a “deep end” label.
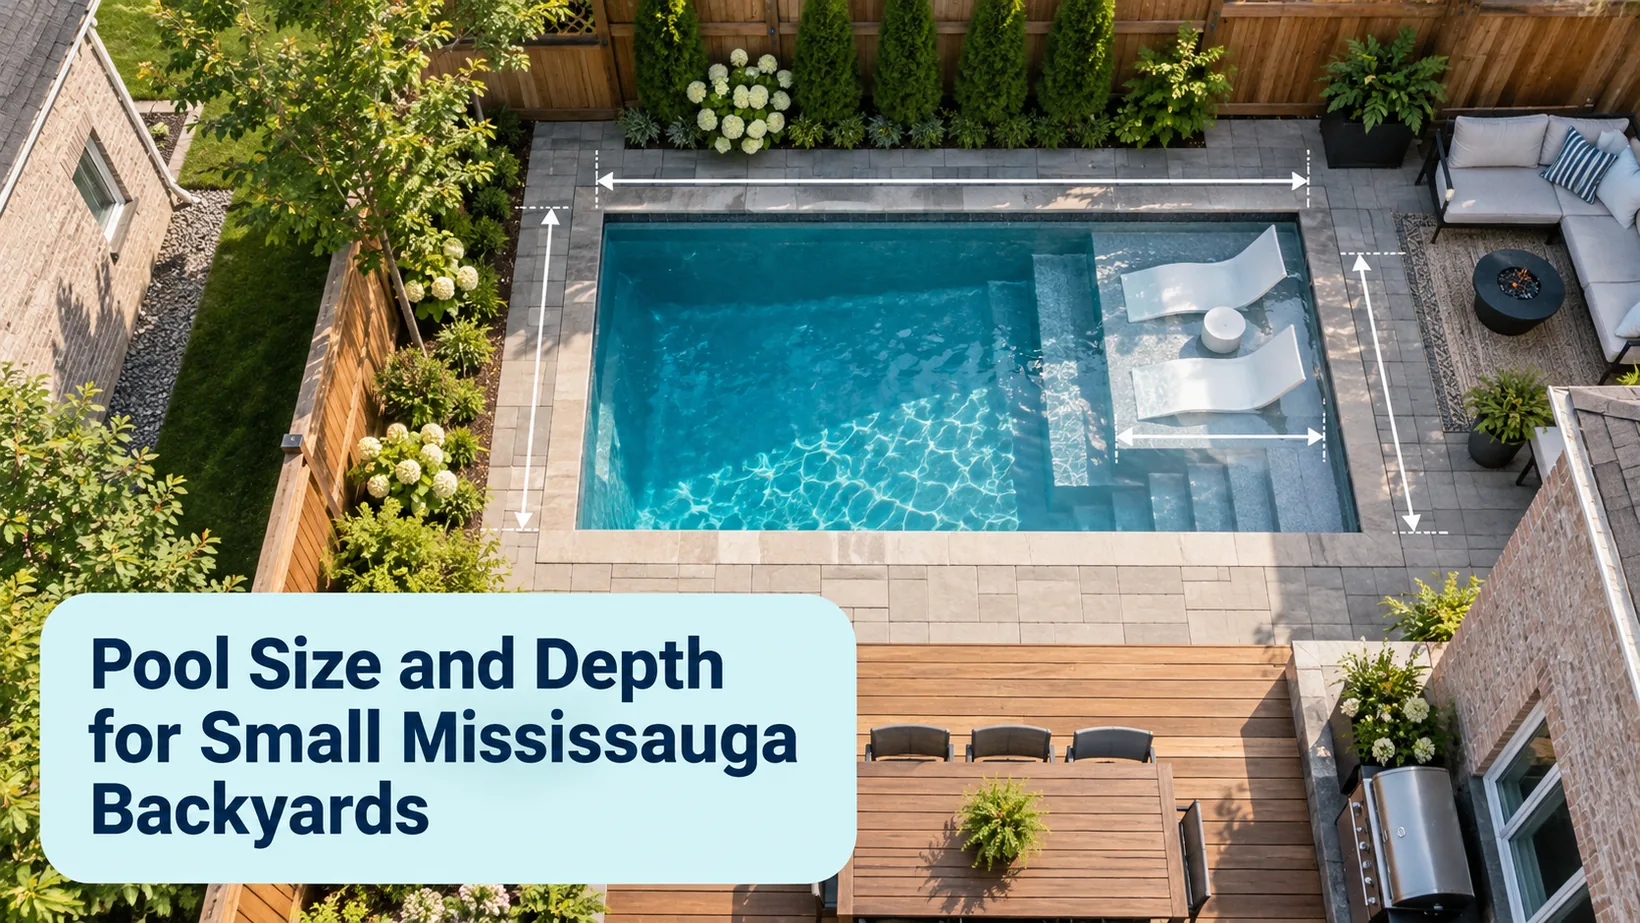
The best small pool uses the lot efficiently without making the surrounding yard cramped, unsafe or difficult to maintain. Width, length and depth need to work together with circulation, enclosure and landscape functions.
Start with what people will do in the water
List the primary activities before looking at standard pool sizes. Rank relaxed cooling, children’s play, standing conversation, exercise, lap swimming, games, accessibility and visual effect. A compact pool cannot optimize every activity equally.
A family that wants games and social use may value a broad, consistently usable standing zone. A swimmer may trade width for a longer unobstructed path. A household focused on a courtyard atmosphere may prefer a smaller water area with better seating, shade and planting.
The Pool & Hot Tub Alliance planning guidance recommends considering yard space, traffic flow, safety, budget and maintenance. Translate those topics into measurable design requirements rather than a list of inspirations.
Find the buildable pool zone
Begin with a current legal survey. Draw the house, lot lines, easements, structures, trees, grades and existing hard surfaces. Then subtract the areas needed for zoning, enclosure, equipment, access and drainage.
Mississauga’s 2026 pool installation guide illustrates a minimum 1.5-metre distance from the inside wall of the pool to lot lines. It also requires the application drawing to show grades, drainage, hard surfaces, enclosure, gates, construction access and other site conditions.
Under the municipal zoning guidance for swimming pools, external equipment begins with a 0.61 m lot-line separation rule and stays out of the front yard. Greenlands or property-specific zoning can add restrictions.
These values do not define the entire design. A fence, gate, deck edge, retaining condition or easement may need more space. Confirm the current rules for the property before treating a sketch as feasible.
How much deck space should a small pool have?
There is no single deck width that suits every edge. Allocate dry space by function:
- a clear walking route between the house, gate, equipment and pool;
- wider zones where chairs, loungers or a table will actually sit;
- space to supervise children without blocking circulation;
- room to operate a cover and service equipment;
- drainage away from buildings and appropriate landscape areas;
- a stable transition at steps, ladders and entries.
Draw furniture and travel paths at scale. A deck may look generous as an empty outline but fail when chair depth and movement are added. Conversely, paving every remaining square metre can increase runoff and remove planting that softens a compact yard.
Use wider activity nodes and narrower low-traffic links instead of forcing one dimension around the entire pool. The final arrangement must still meet applicable construction and safety requirements.
Choose depth from activity, not tradition
Depth affects who can stand, how the pool is used, the transition length, water volume and excavation. A deep zone can consume a surprising portion of a short pool because the floor needs a practical transition.
Mostly shallow profile
A relatively consistent shallow or gently changing floor can maximize standing, play and social space. It suits households that do not need a deep-water activity and want most of the pool to remain usable for casual interaction.
Shallow-to-deeper profile
This familiar arrangement provides distinct zones, but the slope occupies length. In a short pool, one or both zones may become smaller than expected. Review a longitudinal section with dimensions, not only a top view.
Sport profile
A sport configuration is shallower at each end and deeper toward the middle. It can support games and standing use across more of the pool while avoiding a single traditional deep end. Exact depths and transitions need design review for the intended users.
Deep-water profile
A truly deep zone needs enough plan length, safe transitions and a clearly defined use. It should not be added merely because buyers expect every inground pool to have one. Greater depth does not by itself make diving safe.
The Lifesaving Society’s backyard pool safety guidance cautions that most backyard pools are too shallow for safe diving. Enter feet first unless the pool has been specifically designed, constructed and marked for diving under the applicable standard and professional direction.
Is a deep end practical in a small pool?
Ask three questions. First, what activity requires it? Second, how much pool length will the slope and deep zone consume? Third, what shallow-water usefulness will be lost?
If the answer is occasional jumping, discuss safe entry behaviour and design with the responsible professionals rather than assuming a conventional deep end solves the issue. If the goal is cooler water, exercise or visual interest, other design responses may preserve more usable area.
A dimensioned section should show water depths, floor transitions, steps, benches and expected standing zones. Review it from the perspective of every regular user, including shorter adults, children and anyone with mobility needs.
Complete the small-yard dimension worksheet
This worksheet turns the property and activity brief into a buildable-zone test.
Step 1: Record the site envelope
| Input | Measurement or decision |
|---|---|
| Lot width and depth in pool area | ____ by ____ |
| House and structure clearance | ____ |
| Required pool-to-lot-line distances | ____ |
| Easements or protected areas | ____ |
| Grade change and drainage route | ____ |
| Equipment area and service route | ____ |
| Construction access width | ____ |
Step 2: Reserve the dry-space program
| Dry-space function | Required zone |
|---|---|
| Main walking path | ____ |
| Seating or dining footprint | ____ |
| Supervision position | ____ |
| Gate approach | ____ |
| Cover operation and storage | ____ |
| Equipment service clearance | ____ |
| Planting or permeable area | ____ |
Step 3: Rank the water program
Give each activity a priority from 0, not needed, to 3, essential.
| Activity | Priority | Dimensional consequence |
|---|---|---|
| Standing and conversation | ____ | Broad usable-depth area |
| Children’s play | ____ | Visibility and appropriate depth zones |
| Exercise | ____ | Clear path or resistance system |
| Games | ____ | Width and balanced standing zones |
| Deep-water use | ____ | Length for depth and transition |
| Steps or sun ledge | ____ | Reduces clear swimming area |
Step 4: Draw plan and section together
Prepare a scaled overhead plan and a lengthwise depth section. Add people, furniture, gates and travel arrows. Mark every dimension that is critical to the decision.
Step 5: Run the loss test
Reduce the proposed pool by one increment in width or length. What useful function is lost? Then return to the larger option and identify which dry-space function is lost. Choose the trade that best protects the priority list.
Three illustrative small-yard scenarios
These examples are scaled planning concepts, not site-specific recommendations. Dimensions are in feet for homeowner readability; approval drawings should use the units and format required by the City.
Scenario 1: social courtyard
Illustrative pool: 10 by 20 feet, mostly shallow with integrated entry seating.
Priority: conversation, cooling and an attractive garden setting.
Layout logic: place the wider deck near the house for four chairs and maintain a direct gate-to-equipment service path along one side. Preserve a planting strip on the quieter edge rather than surrounding the pool entirely with hardscape.
Trade-off: limited straight-line swimming and no traditional deep zone. This works only if the household values social use above laps or deep water.
Scenario 2: compact family play pool
Illustrative pool: 12 by 24 feet, shallow-to-moderate sport profile.
Priority: games, standing use and supervision.
Layout logic: keep both ends useful for standing and place the deepest portion near the middle. Concentrate seating where an adult can see the water and gate. Test whether steps intrude too far into the play zone.
Trade-off: no dedicated deep end. The benefit is a larger proportion of socially usable water.
Scenario 3: narrow exercise lane
Illustrative pool: 8 by 28 feet, restrained depth change.
Priority: a clear swimming path in a narrow yard.
Layout logic: protect one continuous lane, move entry steps to an end and use a wider deck node rather than widening both long sides. Consider whether a current system could support exercise if the available length is shorter.
Trade-off: limited group-play width and careful circulation planning around the narrow water edge.
None of these rectangles should be copied onto a property without checking setbacks, enclosure, grades, access and user needs.
Fiberglass, vinyl or concrete for a compact layout?
Fiberglass can work well when an available shell fits the buildable zone and can be delivered to the excavation. Built-in benches and steps should be deducted from clear water dimensions when comparing models.
Vinyl offers broad shape and size choice, including straightforward compact rectangles and planned custom forms. The design should account for liner-compatible steps, fittings and floor transitions.
Concrete provides the most freedom to respond to architecture, unusual lot geometry, integrated seating or a specific depth section. Its flexibility is valuable only when the custom features serve the activity brief rather than filling every remaining corner.
For a Mayascapes Pools proposal, test whether the pool and landscape appear as a single scaled composition across these systems. Ask to see water dimensions, clear deck zones, furniture, gate swings, equipment access, grades and the depth section on coordinated drawings.
Avoid these small-pool design mistakes
- Selecting a catalogue size before mapping the legal and practical buildable area.
- Maximizing water area while leaving no comfortable place to walk or sit.
- Calling one end “deep” without defining its intended use and safe-entry rules.
- Comparing outside shell dimensions when steps and benches reduce clear water.
- Placing equipment where service access, setbacks or noise become problems.
- Ignoring how excavators, trucks or a fiberglass shell will reach the site.
- Adding features that fragment the only useful swimming or play zone.
- Approving a top view without a dimensioned depth section.
The best small pool protects the whole backyard
Start with the people and activities, establish the true buildable zone, reserve functional dry space and then test size and depth together. A compact pool succeeds when most of its water is useful and the yard around it remains comfortable, serviceable and compliant.
Use the dimension worksheet and scaled scenarios to expose trade-offs early. The answer may be a smaller water area with better circulation, a sport profile instead of a deep end, or a longer narrow pool designed around one primary activity.
Small pool size and depth questions
What is a good size for a small backyard pool?
There is no universal size. The right footprint is what remains after property constraints and essential dry-space functions are mapped, then checked against the household’s primary water activities.
How deep should a family pool be?
Choose depths from the users and activities, then review the entire transition. A broadly usable shallow or sport profile can be more practical than a deep end in a compact pool.
Does the 1.5-metre setback include the pool deck?
The City guide illustrates the pool setback from the inside wall of the pool. Deck, enclosure and other features have their own design and approval implications. Confirm the complete property-specific layout with the City.
Can a small pool be used for lap swimming?
Yes, if the design protects an unobstructed path of useful length. A narrow lane or resistance system may serve exercise better than a wider pool interrupted by steps and benches.